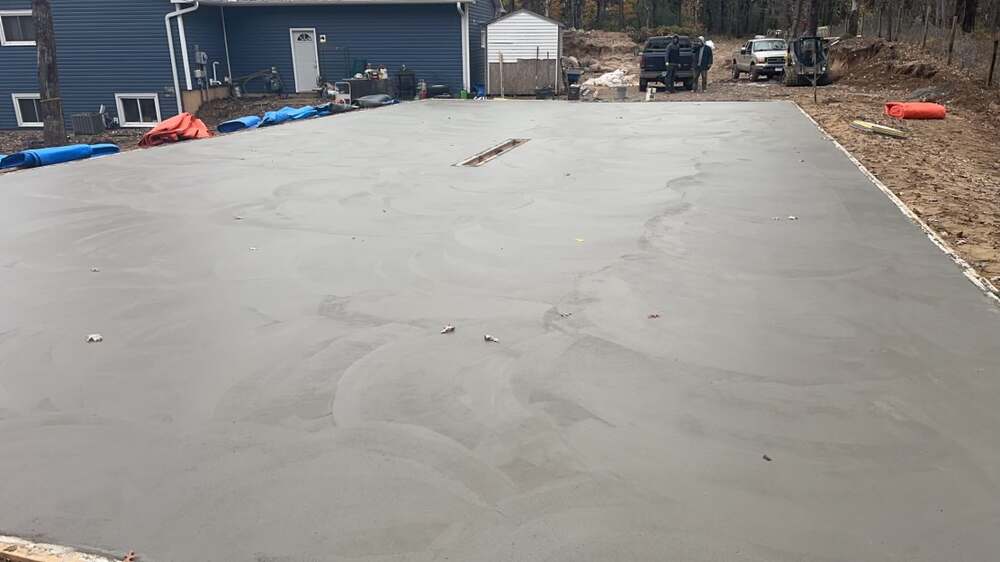
Garage Floor Slab Installation
Flat, correctly sloped slabs for new garages and floor replacements.
Learn More →
Professional concrete flatwork built to hold your vehicles, equipment, and structures for decades.
Our crews handle excavation, forming, pouring, and finishing on residential and light commercial projects across the region. You get one qualified contractor from grade stakes to final broom finish.
Garage floor, shed pad, and apron installation is a specialty we've refined over thousands of pours. Legacy Concrete General Services holds full licensing and insurance, and our finishers carry ACI Flatwork Certification. That credential matters when a quarter inch of misplaced slope sends water into your garage instead of away from it.
We calculate loads before we pour. A garage floor supporting a three quarter ton pickup needs different reinforcement than a pad under a 10x12 garden shed. Our estimators measure soil conditions, check frost depth requirements, and spec the right mix design for each project. No guesswork. No generic slabs.
Every project includes a written scope with itemized pricing. You'll know the slab thickness, PSI rating, reinforcement schedule, and cure time before we break ground. We back our flatwork with a 1-year workmanship warranty covering settlement, scaling, and structural cracking beyond normal shrinkage.
Our crews show up when scheduled and finish when promised. We pour garage floors in a single monolithic placement whenever conditions allow, which eliminates cold joints and weak points. Aprons get pinned to existing slabs with epoxy doweled rebar so they move as one unit. Shed pads get formed square, checked diagonal to diagonal, and floated flat so your building sits level from day one.
Homeowners rate us as a top-rated concrete contractor because we build slabs that last, not slabs that pass a quick glance.
Flat, correctly sloped slabs for new garages and floor replacements.
Learn More →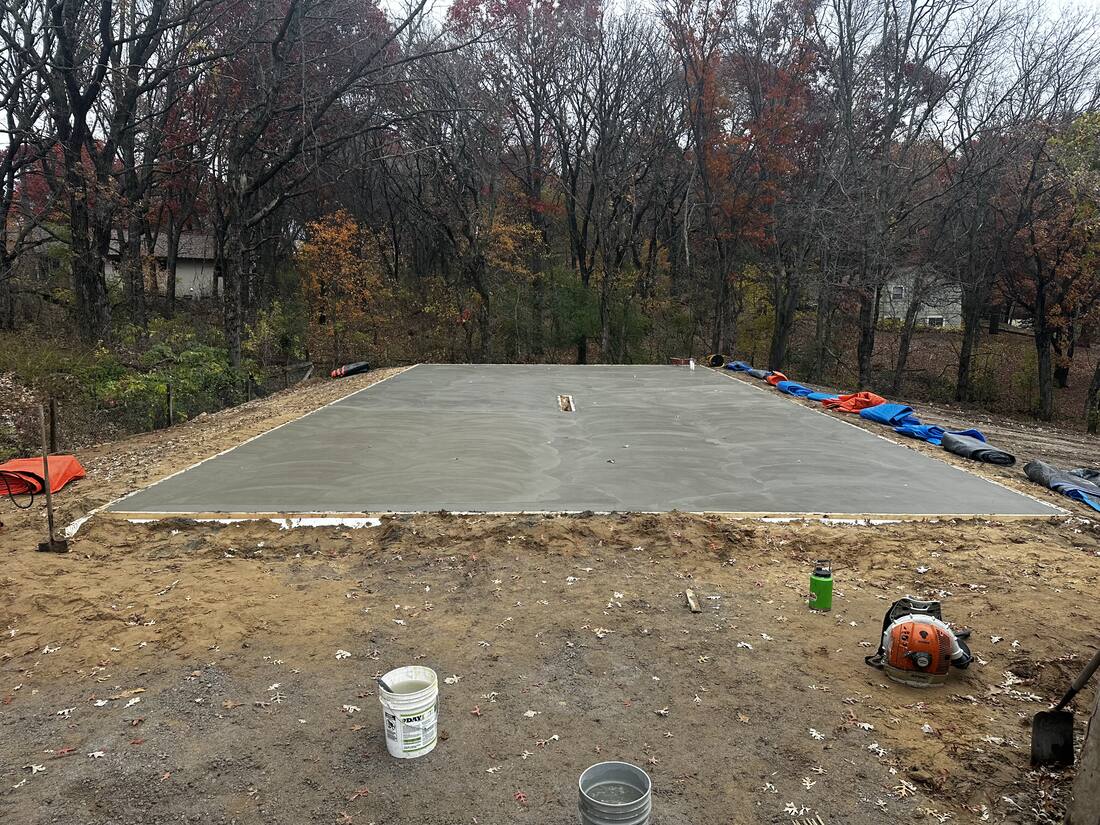
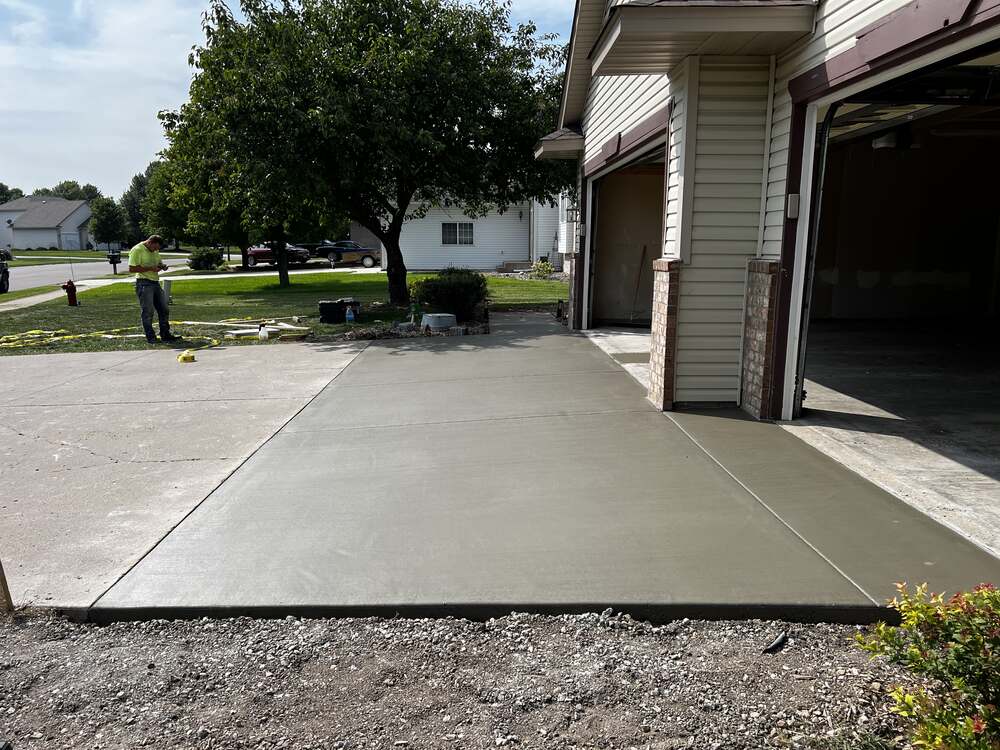
The transition slab that protects your garage entrance from settling and water.
Learn More →If any of these describe your property, schedule an assessment with our team before small defects become structural failures.
high strength repair mortars and patching compounds
ready mix concrete batched to project specifications
rebar meeting ASTM A615 Grade 60 standards
vapor barriers under garage slabs
curing compounds and air entrainment admixtures
epoxy anchoring adhesives for doweled connections
expansion joint fillers and sealants
penetrating siloxane sealers for freeze thaw protection
Safety governs every job site we run. Our crews follow OSHA standards, wear proper PPE during pours, cordon off fresh concrete from foot traffic, and call 811 utility locates before any excavation begins. Quality materials paired with disciplined safety practices produce slabs that protect your property and everyone on it.
A concrete apron is the transition slab between your driveway and garage floor, typically two to six feet deep. It absorbs the impact of vehicles entering the garage and directs water away from the door threshold.
Four inches handles standard passenger vehicles. We pour five to six inches with added reinforcement for heavy trucks, RVs, car lifts, or shop equipment.
Foot traffic is fine after 24 to 48 hours. Keep vehicles off the slab for seven days, and hold heavy trucks off for a full 28 days while the concrete reaches design strength.
A concrete pad keeps the structure level, blocks moisture and pests, anchors the building against wind uplift, and supports heavier contents like mowers and tools without shifting.
Yes. We drill and epoxy dowel rebar into the existing slab, then pour the new apron so both sections move together and resist separation at the joint.
Sealing protects against road salts, oil stains, and freeze thaw scaling. We apply a penetrating sealer after the initial cure and recommend resealing every three to five years.
Pricing depends on square footage, thickness, reinforcement, and site access. Most residential projects fall between $6 and $12 per square foot. We provide free written estimates with no obligation.
We had a new patio installed by Erik & his team a few weeks ago & it is beautiful!! Much more than we envisioned it to be!! They were awesome to work with & we would most definitely recommend them!
Erik and his team did a phenomenal job on our driveway replacement. Great communication, always on time, reasonably priced, cleaned up after the project, and outstanding end result.
Free on-site estimates across the NW Minneapolis-Saint Paul Metro Area. Licensed & insured.
763-373-4763