
Flat, correctly sloped slabs for new garages and floor replacements.
Flat, correctly sloped garage floor slabs engineered for vehicle loads, salt-laden Minnesota meltwater, and decades of hard use.
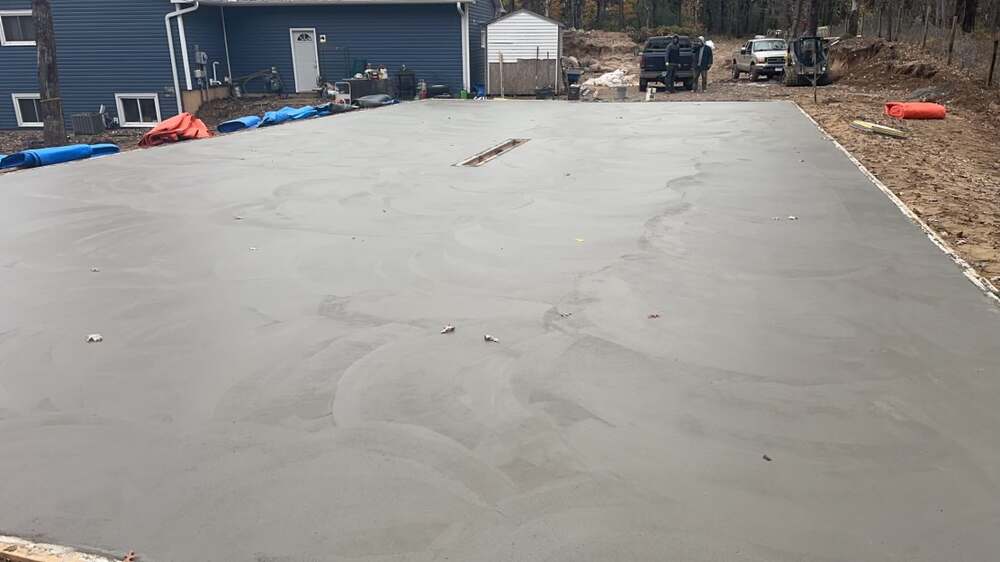
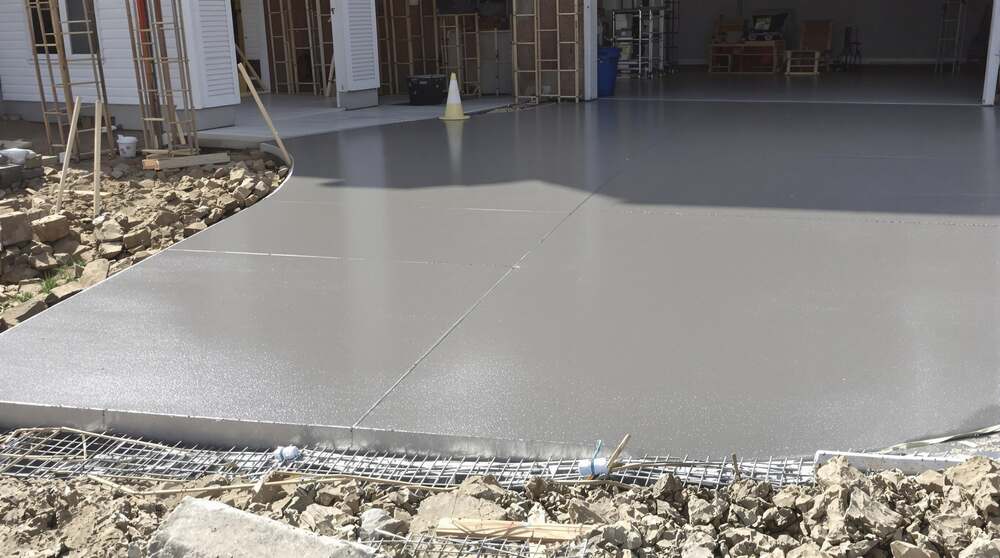
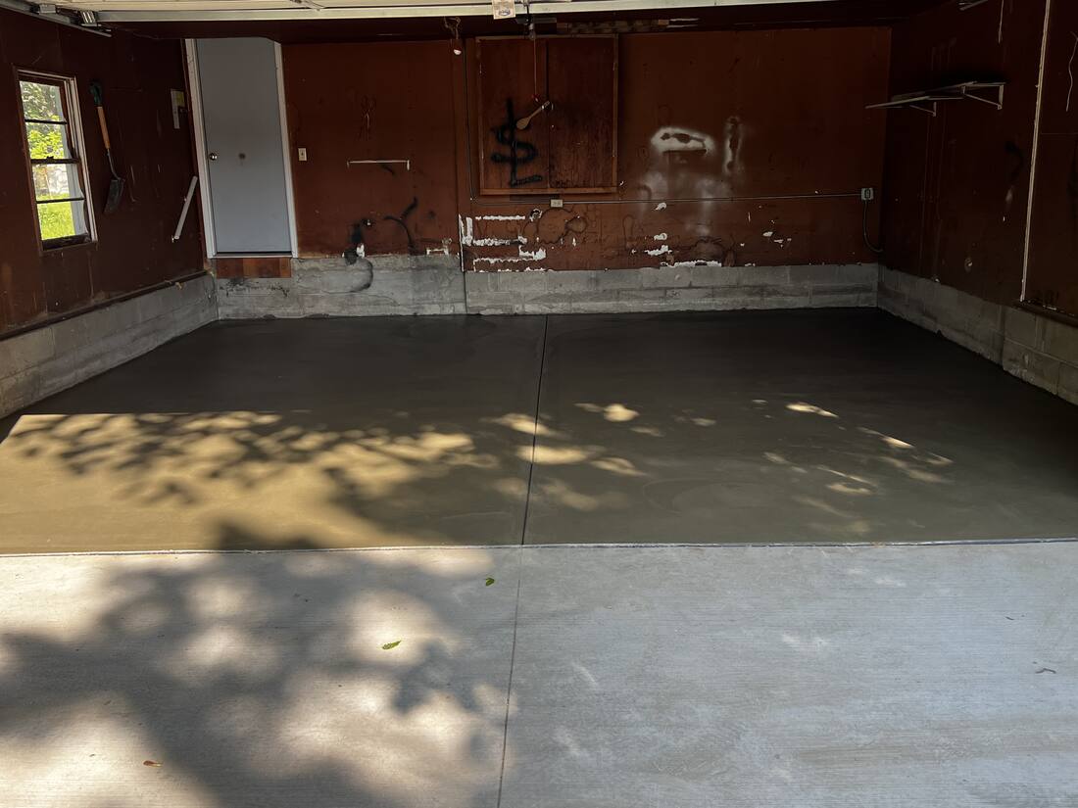
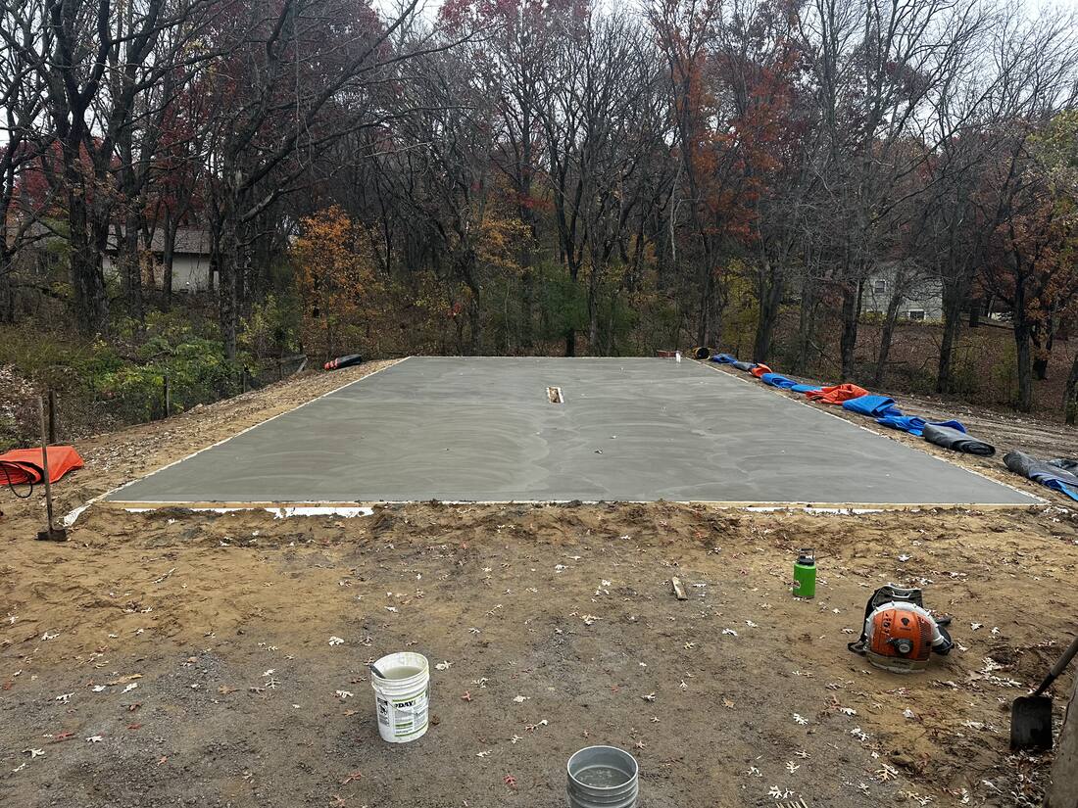
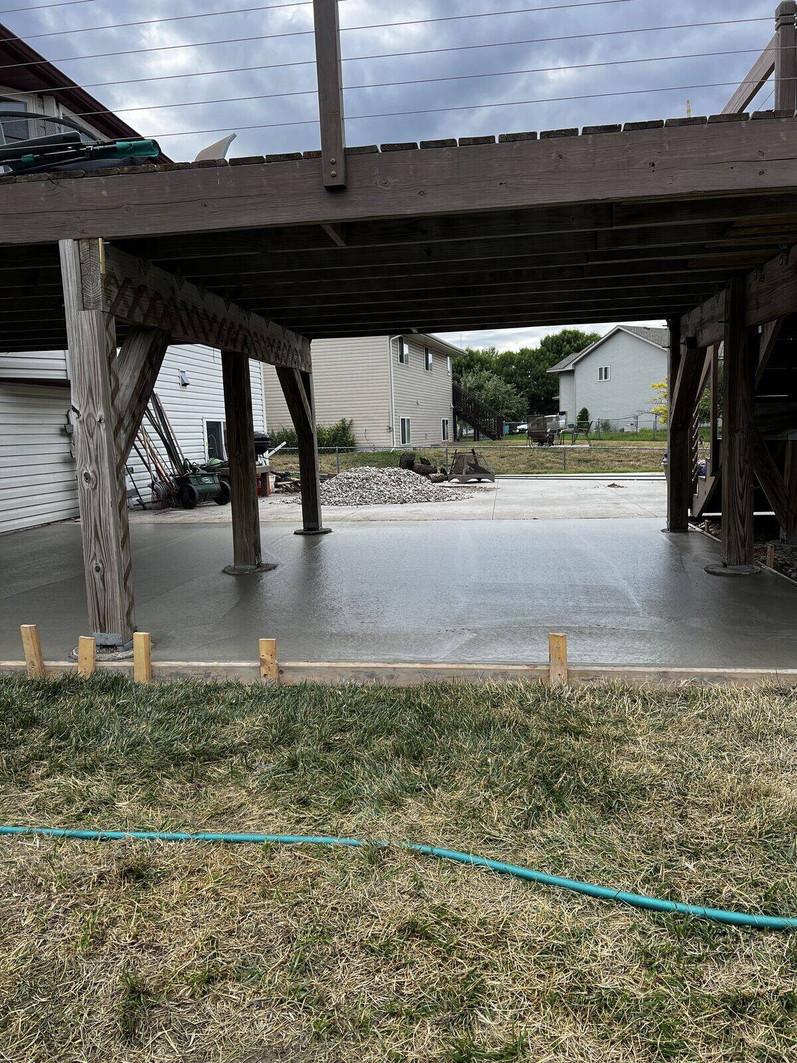
We pour new-construction garage floors and replace failed slabs inside existing garages, working around standing structures without damaging framing or utilities.
Garage floors fail from the top and the bottom at once: salt attacks the surface while uncompacted fill settles beneath. Legacy Concrete General Services addresses both. We compact the base in lifts, install the vapor barrier, pour 4,000 PSI air-entrained concrete, and finish with a disciplined troweling sequence that produces a dense, burnished wear surface.
Our licensed, bonded, and insured crews carry ACI Flatwork certifications and have poured garage floors from single-stall replacements to new-construction three-stall slabs with in-floor drains. Replacement work inside standing garages is a specialty; we break out and haul the old slab, correct the base, and pour new without touching your walls, posts, or door tracks.
You receive a written, itemized estimate covering demolition where needed, base correction, vapor barrier, reinforcement, concrete, finishing, and drain work, backed by our 1-year written workmanship warranty. We also give straight advice on coatings: a properly cured, sealed slab serves most garages well, and if you want epoxy later, our finish and cure schedule set you up for a coating that bonds.
If your garage floor shows any of these, our estimator will check the slab, the base, and the drainage, and quote the fix in writing.
Foot traffic after 24 to 48 hours; park passenger vehicles after seven days; full design strength at 28 days.
ready-mix concrete batched to spec
repair and patching products
high-strength mixes for detail work
under-slab vapor barriers
rebar and welded wire reinforcement
floor and trench drain systems
air entrainment and curing compounds
expansion joints and sealers
power trowels and finishing tools
penetrating siloxane sealers
Interior slab work brings its own hazards: silica dust during demolition, carbon monoxide from equipment, and heavy debris in tight quarters. Our crews follow OSHA silica controls with wet cutting and extraction, ventilate enclosed spaces, and stage demolition so your garage structure is never compromised. Fresh pours stay barricaded until cured.
Four inches with thickened edges handles passenger vehicles. Heavier trucks, car lifts, and shop equipment call for five to six inches with additional rebar reinforcement.
Yes: replacement inside standing garages is routine work for us. We saw-cut, break out, and repour without disturbing walls, posts, or door tracks.
Yes. A continuous under-slab vapor barrier blocks ground moisture that would otherwise sweat through the concrete, corrode stored items, and cause floor coatings to peel.
A center or trench drain keeps meltwater off the slab and out of the threshold ice cycle. Where codes allow them, drains are one of the best upgrades a Minnesota garage can get; otherwise we slope the floor to the door.
Foot traffic after 24 to 48 hours, passenger vehicles after seven days, and heavy vehicles after the full 28-day cure.
We machine-trowel a coating-ready surface and can adjust the cure and sealer schedule for a coating install. Most manufacturers want 28 to 60 days of cure before application.
Garage Floor Slab Installation available throughout the NW Minneapolis-Saint Paul Metro Area, including Maple Grove, Rogers, Plymouth, Brooklyn Park, Champlin, Osseo and surrounding communities.
We had a new patio installed by Erik & his team a few weeks ago & it is beautiful!! Much more than we envisioned it to be!! They were awesome to work with & we would most definitely recommend them!
Erik and his team did a phenomenal job on our driveway replacement. Great communication, always on time, reasonably priced, cleaned up after the project, and outstanding end result.
Free on-site estimates across the NW Minneapolis-Saint Paul Metro Area. Licensed & insured.
763-373-4763