
Custom-built concrete steps for any location: entries, gardens, egress, and grade changes.
Custom concrete steps built and installed for every grade change on your property: formed on site, reinforced, and finished to last for decades.
Steps are the hardest-working concrete on your property and the most visible when they fail. We build them as structural work first.
Concrete step construction rewards precision and punishes shortcuts. A riser a half-inch off code trips someone eventually; a flight poured without bearing pulls away from the structure within a few winters. Legacy Concrete General Services builds steps the structural way: measured layout, real footings, tied reinforcement, and forms verified before the truck arrives.
Our licensed, bonded, and insured crews carry ACI flatwork certifications and have formed flights of every kind: straight runs, wrap-around stoops, wide landings, curved garden steps, and egress stairs cut into grade. You receive a written, itemized estimate within 48 hours of the site visit, and every staircase carries our 1-year written workmanship warranty.
We also give honest scope advice at the estimate. If your project pairs better with a precast unit, a walkway pour, or a patio tie-in, we quote the combination that actually serves the property: one crew, one accountable contractor, from layout to final walkthrough.
If your property has any of these, our estimator will measure the grade, check the bearing conditions, and quote the flight that fits: in writing, within 48 hours.
Most step builds form and pour in one to two days, with foot traffic after 24 to 48 hours and full strength at 28 days.
5000 high early strength mixes
crack-resistant mixes and fast-setting products
ready-mix concrete batched to spec
domestic rebar for stair reinforcement
epoxy anchoring for dowels and railing posts
bonding agents and joint sealants
air-entraining admixtures and curing compounds
expansion joints and sealers
integral color and stamped faces
penetrating water repellents
Stairs are safety equipment. Every flight we build gets uniform risers, slip-resistant treads, and handrail-ready anchoring where code requires rails. During construction we barricade the work zone, maintain a safe temporary route for your household, and keep children and pets clear of wet concrete until it cures.
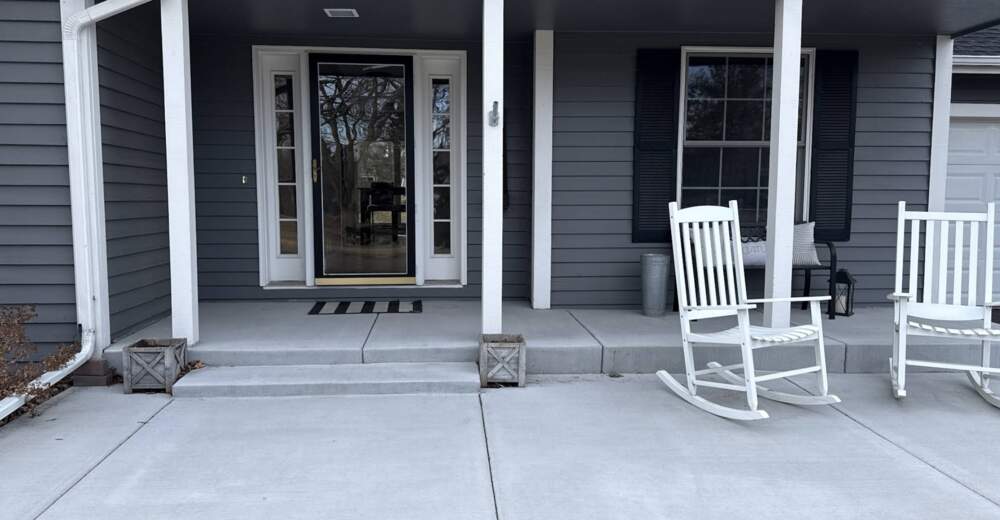
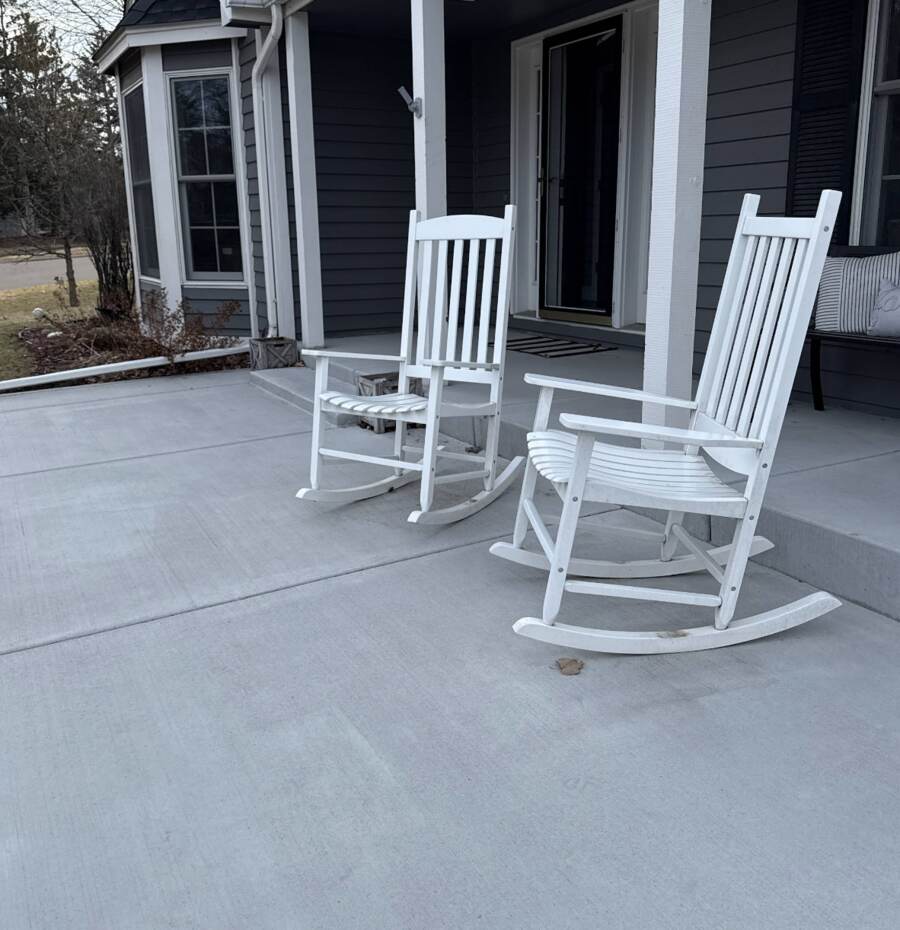
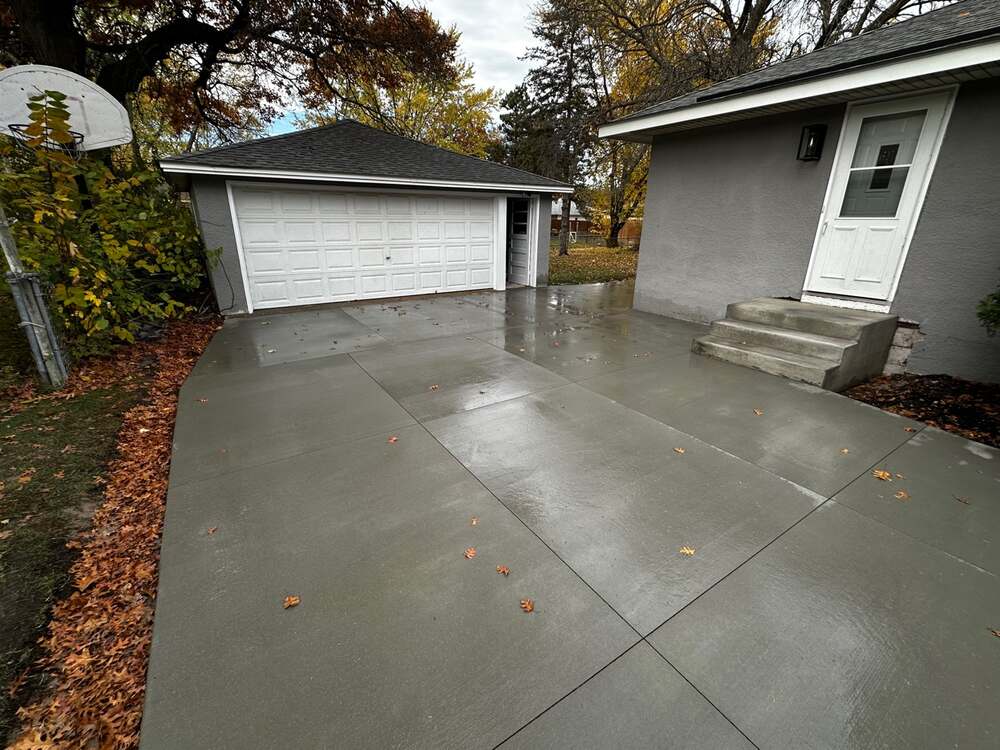
Any exterior flight: side and rear entries, garden and landscape steps, walkout and egress stairs, deck-to-yard transitions, and steps integrated with retaining walls or patios.
Typical residential code allows risers up to 7¾ inches with treads at least 10 inches deep, riser heights uniform within ⅜ inch, and handrails when a flight rises more than 30 inches.
Most flights form and pour in one to two days. Foot traffic resumes after 24 to 48 hours, and full design strength develops over 28 days.
Flights attached to structures need footings or engineered bearing to prevent frost movement; the missing footing is why most old stoops tilt away from the house.
Yes. We coordinate finishes, colors, and textures, and we often pour steps and adjacent flatwork together so everything matches exactly.
Pricing depends on the number of risers, width, footing requirements, and finish. We provide free written estimates with itemized pricing.
Concrete Step Build & Installation available throughout the NW Minneapolis-Saint Paul Metro Area, including Maple Grove, Rogers, Plymouth, Brooklyn Park, Champlin, Osseo and surrounding communities.
We had a new patio installed by Erik & his team a few weeks ago & it is beautiful!! Much more than we envisioned it to be!! They were awesome to work with & we would most definitely recommend them!
Erik and his team did a phenomenal job on our driveway replacement. Great communication, always on time, reasonably priced, cleaned up after the project, and outstanding end result.
Free on-site estimates across the NW Minneapolis-Saint Paul Metro Area. Licensed & insured.
763-373-4763